Compact 90
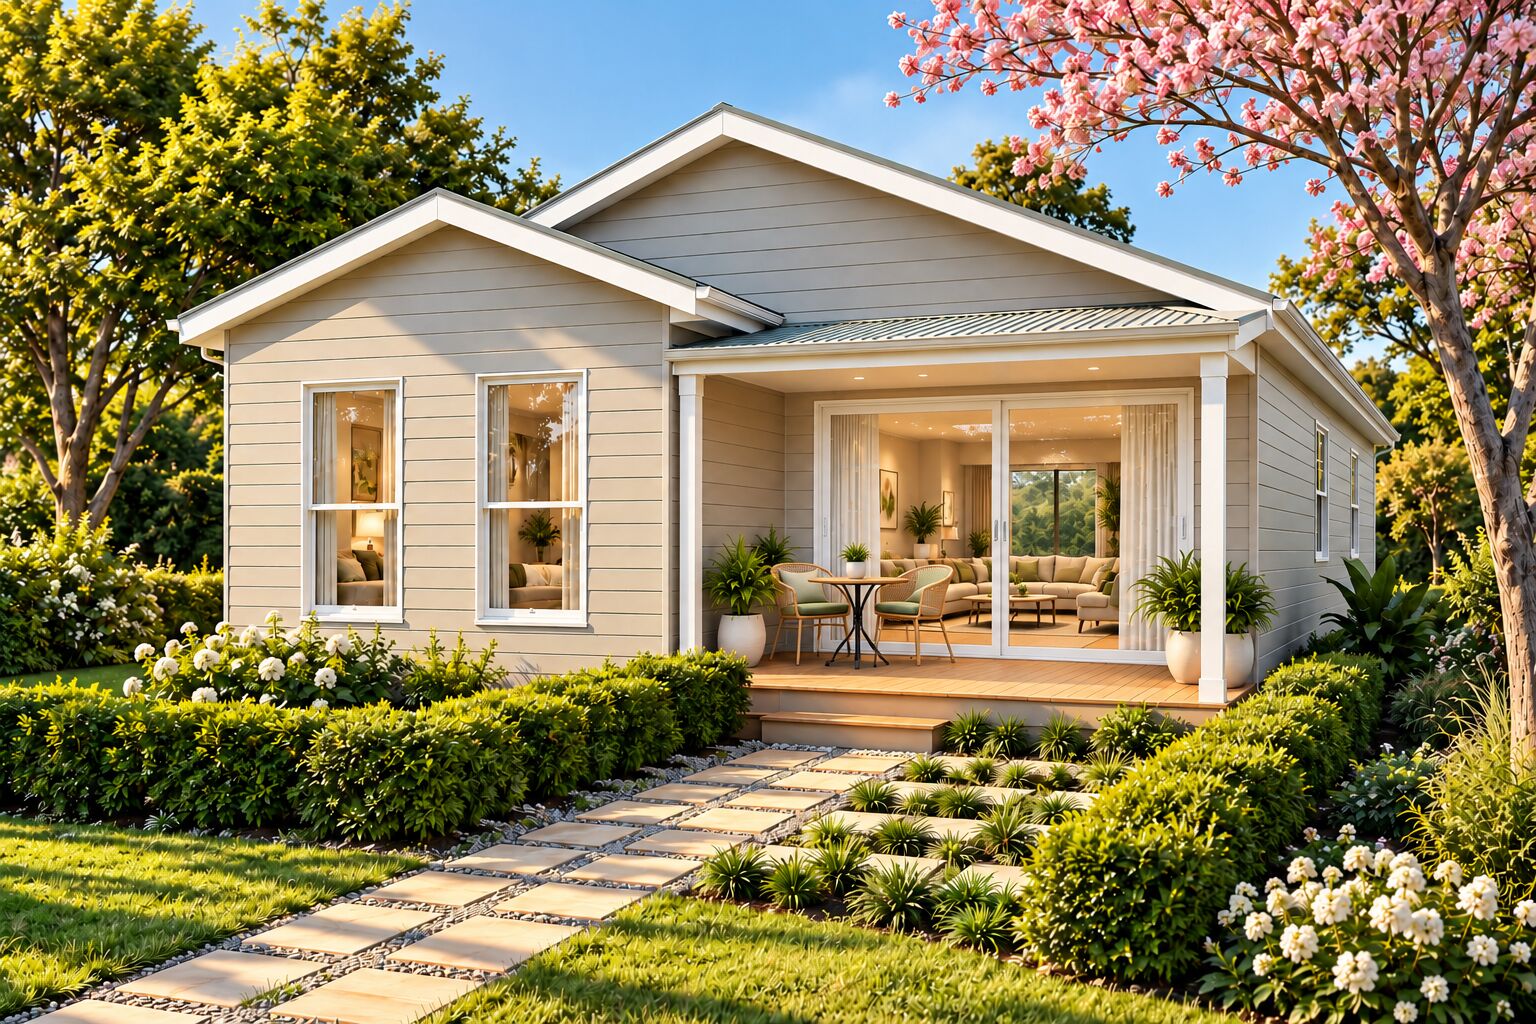
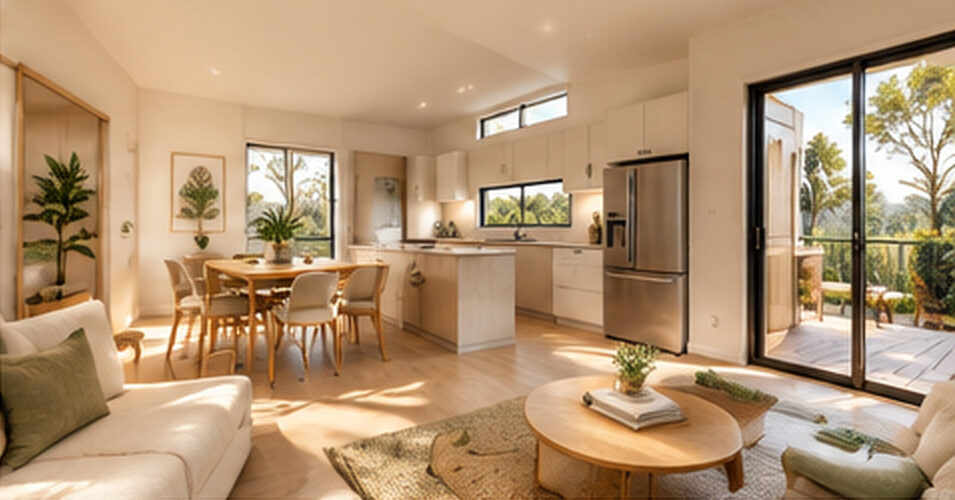
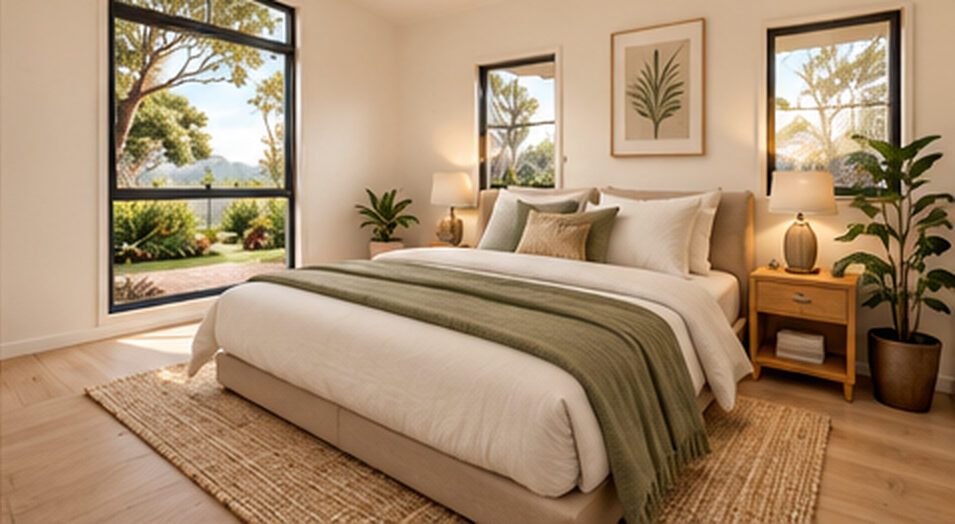
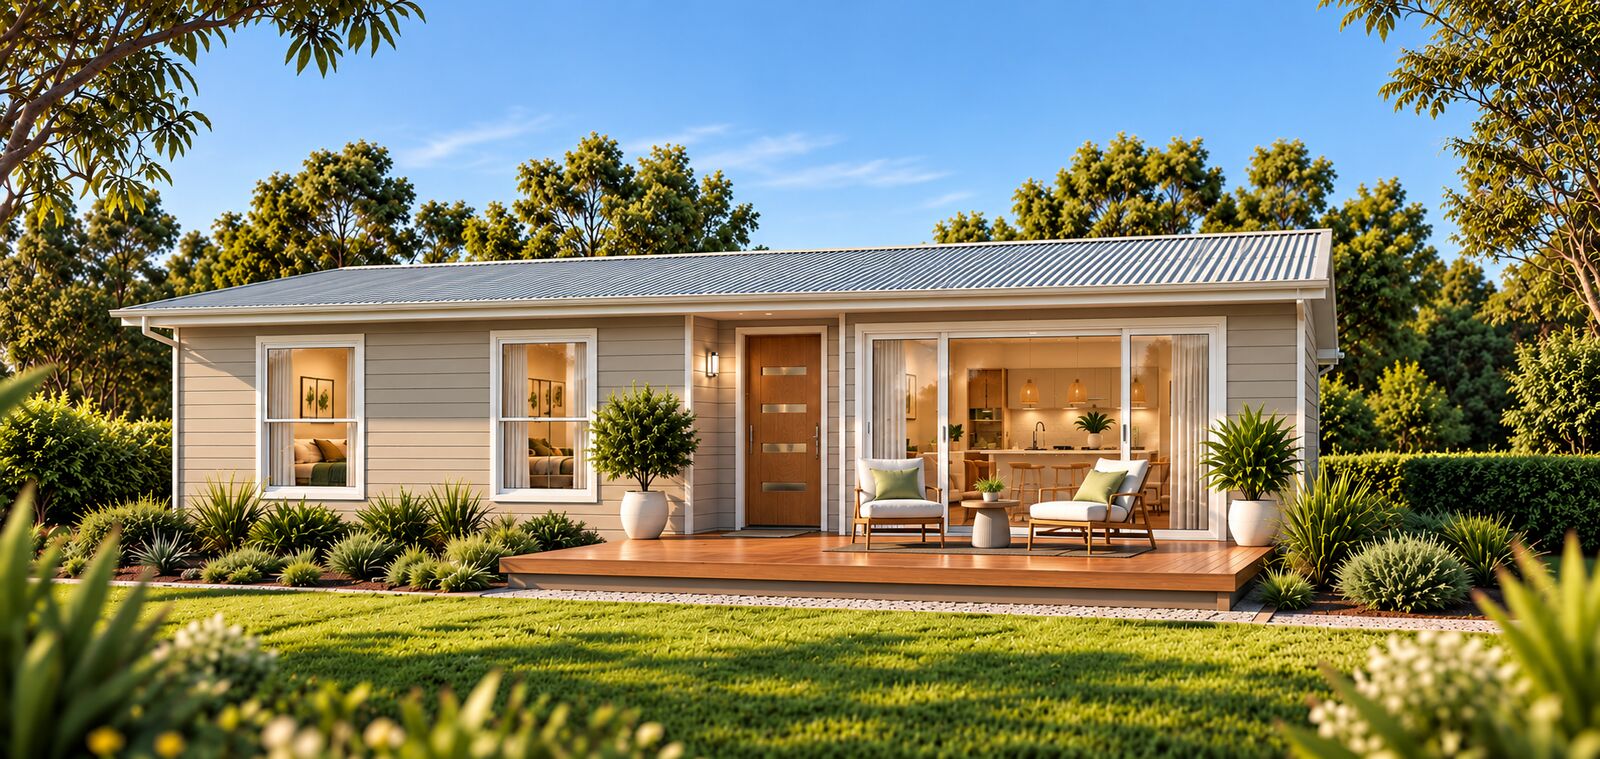
A genuine home in a smarter footprint. Compact 90 provides generous living, dining and kitchen spaces, two proper bedrooms and a strong connection between indoors and outdoors.
Package supply price only. Site works, approvals, construction and other exclusions apply.
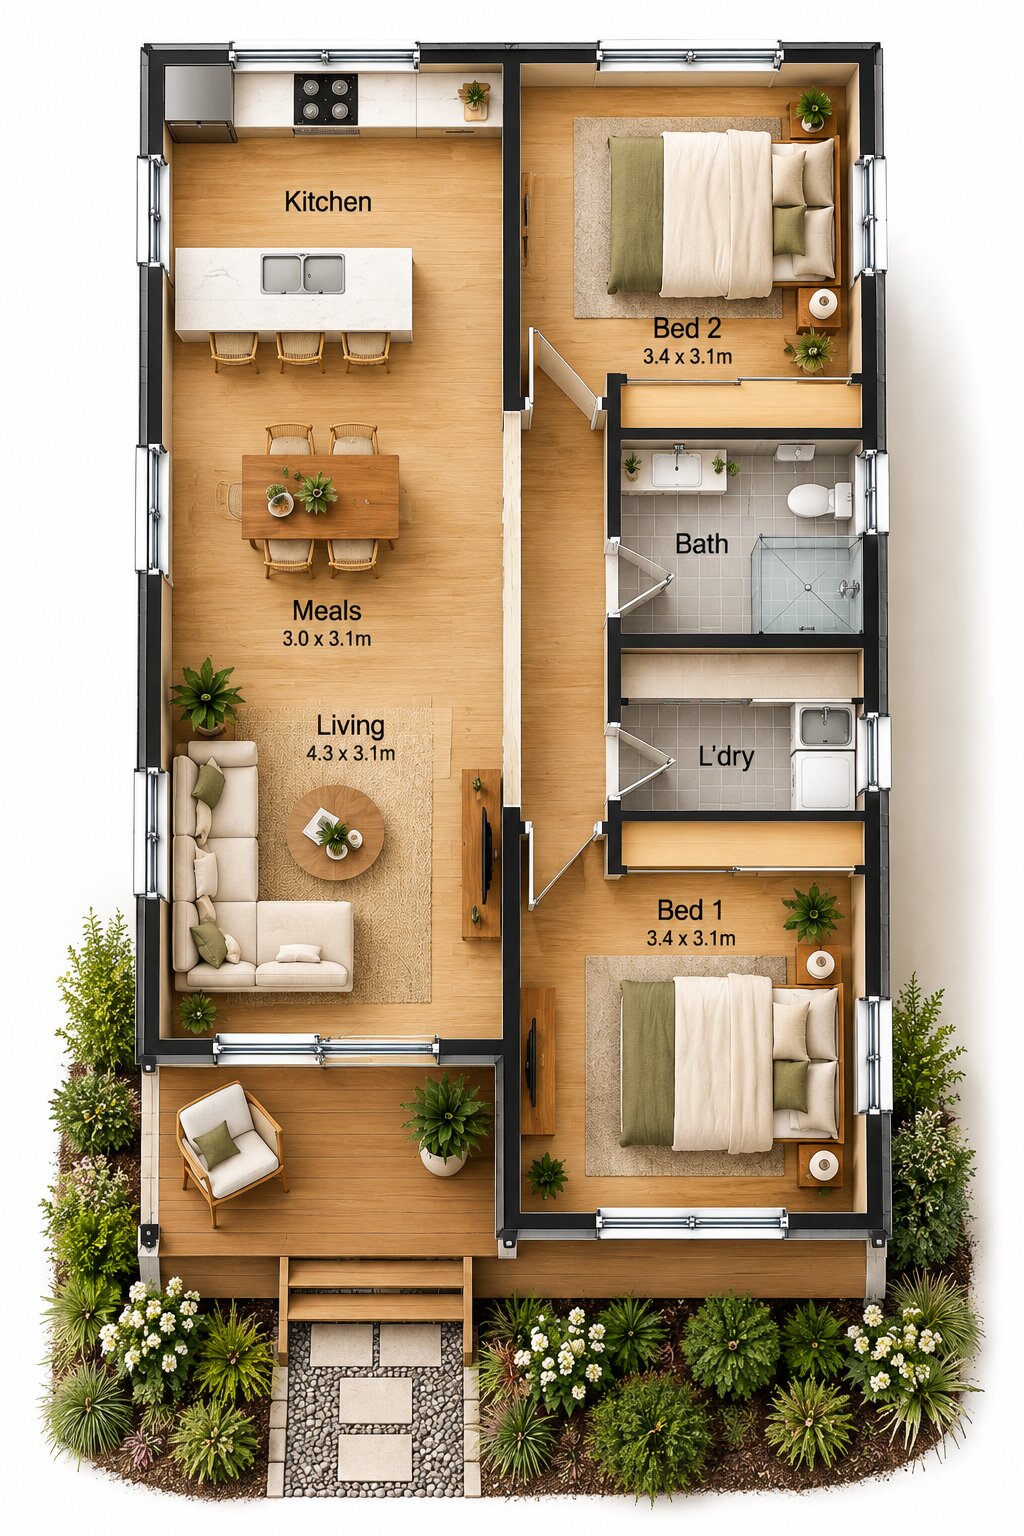
Designed around the way you live.
Standardised, engineered and designed to flow. Final Modtruss drawings govern dimensions and areas.
Ideal for
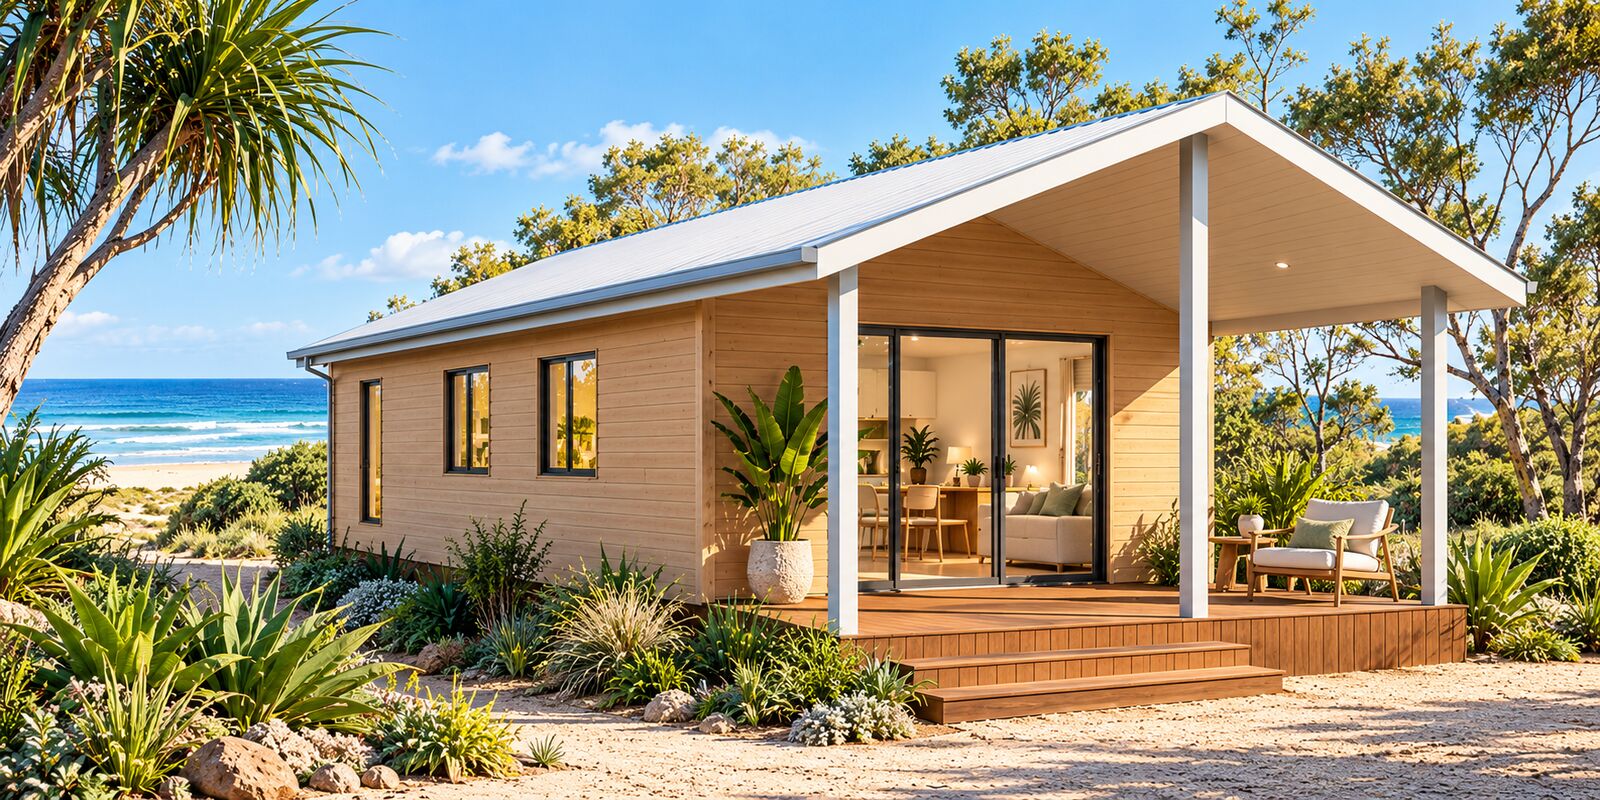
Exterior selections
with black windows · Included
with black windows · Included
What comes in the package.
| Floor system | Both packagesTBC | Engineered raised timber floor system, subject to site-specific engineering. Footings and piers are site-specific and arranged by owner. |
|---|---|---|
| Wall & roof structure | Both packagesTBC | Repeatable, pre-engineered timber truss components integrating floor, wall and roof framing, employed under licence. Final specification to be confirmed. |
| Roof sheeting / flashings | Both packages | Colorbond Custom Orb roof sheeting with Colorbond ridge capping, flashing, fascia and gutters. BAL upgrades available. |
| External wall insulation | Full Kit Pack onlyLock-Up option | R2.0 batts to external walls of living areas. Included with the Lock-Up gyprock & linings option. |
| Ceiling insulation | Full Kit Pack onlyLock-Up option | R3.5 batts to ceilings of living areas. Included with the Lock-Up gyprock & linings option. |
| Windows & sliding doors | Both packages | Design-specific aluminium framed windows and glass sliding doors: white frames with Surfmist, black frames with Woodland Grey. Double glazing available as an option. |
| Kitchen layout | Full Kit Pack only | Design-specific kitchen layout and configuration as per detailed kitchen design. |
| Vanity units | Full Kit Pack only | Wall-mounted vanity units with integrated acrylic basin and benchtop, soft closers, white full gloss or laminate finish. |
| Hot water system | Full Kit Pack only | Instantaneous continuous-flow natural or LP gas hot water system(s). Quantity design dependent. |
Not sure if your site is ready?
Planning controls, site conditions, access, services and engineering can affect what can be built on a particular property. Modtruss does not include town planning, development approval or project-management services within its standard home packages. Independent assistance is available through Mainsave Projects for customers who need help assessing a property, coordinating consultants or navigating the approval process.
Check my site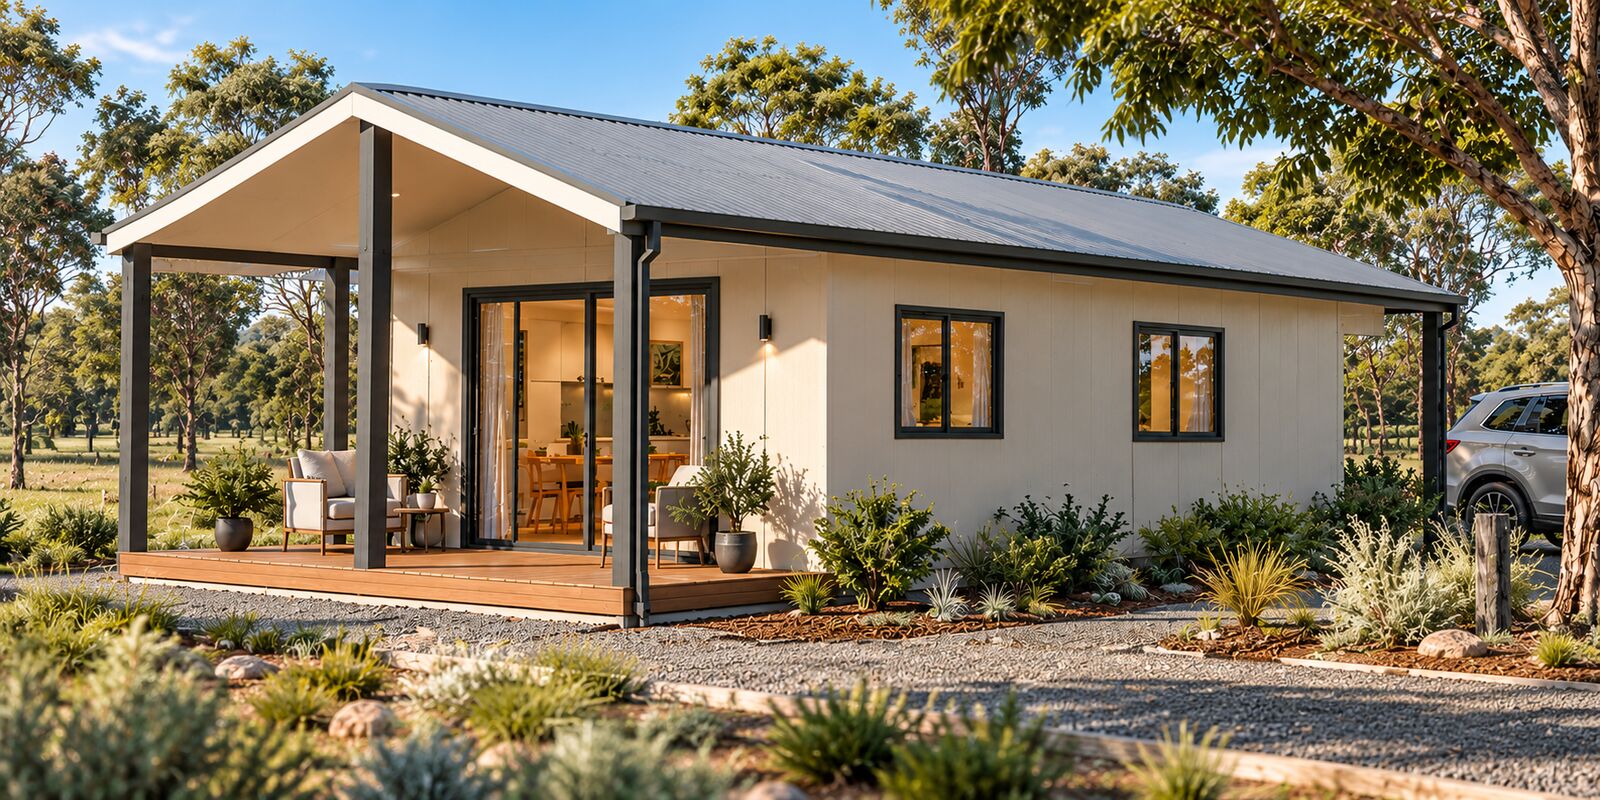
Choose. Configure. See your price.
Build your Modtruss online in a few minutes, with a running total at every step.